

Structural, Mechanical & Electrical Engineering Coordination
When a commercial tenant improvement, warehouse mezzanine, or residential addition alters structural loads or building systems, stamped engineering is mandatory. Caltrac coordinates directly with licensed Alberta structural, mechanical, and electrical engineers to produce stamped drawings and load calculations tailored to your project. Combining our in-house Master Electrical expertise with specialized engineering partners ensures structural steel, HVAC layouts, and commercial power distribution fit together seamlessly on site without field conflicts.

Architectural Drafting & Permit-Ready Floor Plans
Every successful build starts with accurate, buildable drawings. Working directly with our trusted network of local architectural designers and drafting technicians, Caltrac translates your vision into complete floor plans, elevations, site plans, and reflected ceiling layouts. Because our general contracting and Master Electrical leadership review every drawing before submission, your architectural plans reflect real-world construction costs, code clearances, and practical site layouts from day one—eliminating costly mid-project redesigns.
Concept Layouts & Visual Options Before You Commit
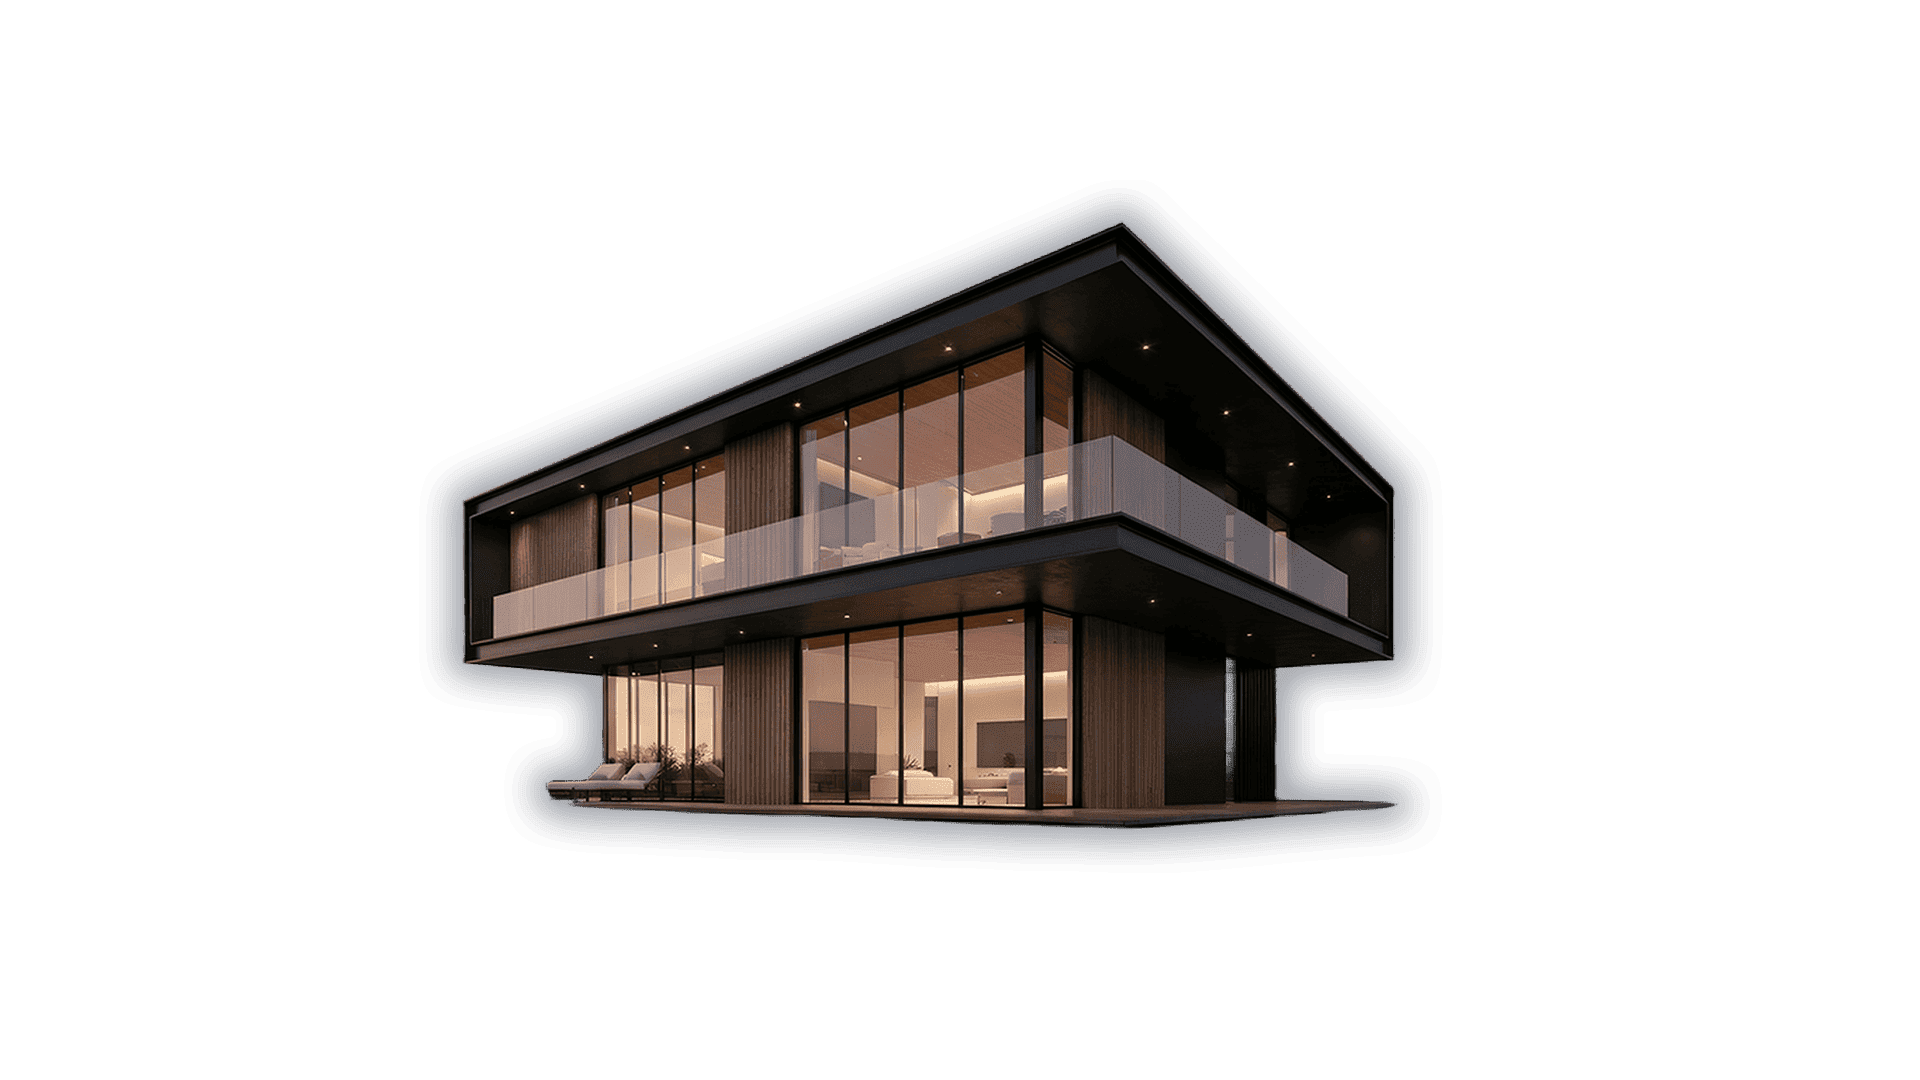
Before spending money on full engineering or municipal permit fees, you need to see how your space will actually look and function. Caltrac works alongside our design and drafting partners to create preliminary concept layouts, 2D floor plan options, and 3D visual mockups—allowing you to compare different room configurations, traffic flows, lighting layouts, and finish concepts side by side. With our in-house general contracting and Master Electrical input guiding every option, you can choose your favorite design with confidence knowing it fits your budget, timeline, and City of Calgary code requirements.

City of Calgary Development Permit (DP) Management
If your project involves a change of commercial use, exterior storefront alterations, parking revisions, or a residential addition affecting lot coverage and setbacks, the City of Calgary requires a Development Permit before construction can begin. Caltrac manages the entire DP submission package—coordinating site plans, contextual drawings, and municipal applications with our drafting partners. We track your file through city planning review and respond promptly to examiner inquiries to prevent administrative bottlenecks.
Commercial & Residential Building Permit (BP) Approvals
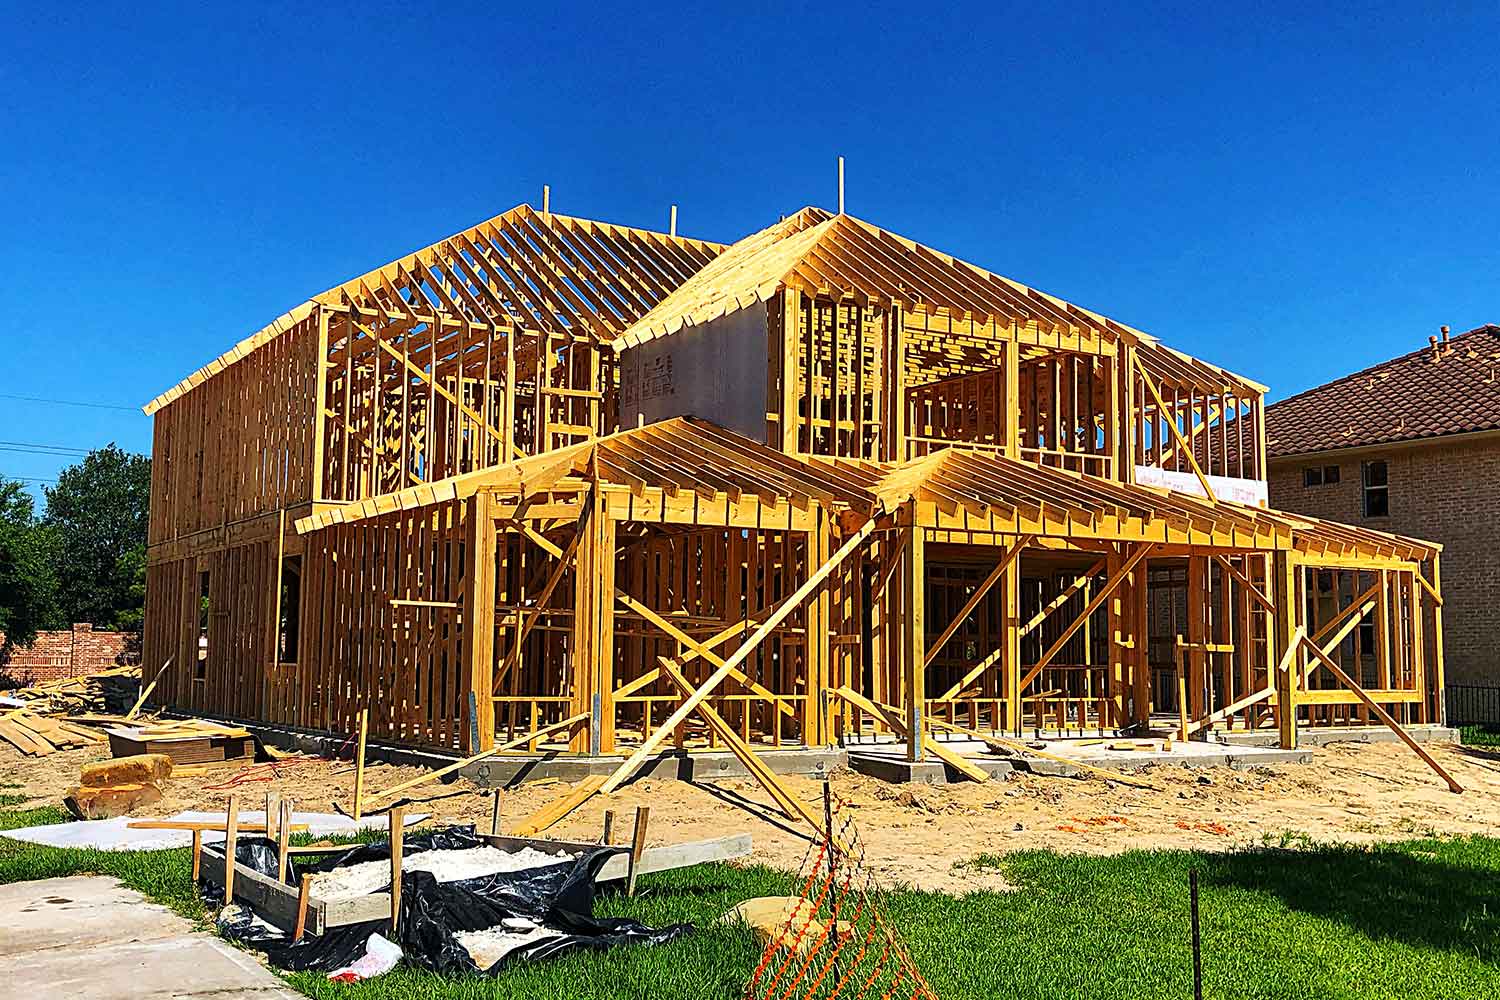
A Building Permit verifies that your project meets all structural, fire-separation, egress, and safety requirements under the National Building Code (Alberta Edition). Caltrac compiles your stamped engineering schedules, architectural drawings, and energy-code documentation into a complete digital submission for the City of Calgary. Because our team understands exactly what municipal safety codes officers look for—both on paper and during framing and occupancy inspections—your project moves from application to approved permit faster.

In-House Master Electrical & Coordinated Trade Permits
Beyond the main building permit, every project requires dedicated electrical, plumbing, gas, and HVAC trade permits. Because Caltrac is led by a licensed Alberta Master Electrician, we pull and manage all electrical permits directly in-house—covering service upgrades, three-phase panels, commercial lighting, and life-safety wiring. Simultaneously, we coordinate directly with our vetted mechanical and plumbing trade partners to pull their respective permits and schedule unified City of Calgary rough-in and final inspections without delays.